Dimensional inspection in Mexico and Texas
Dimensional verification with calibrated measuring equipment, to the customer’s specifications and drawing.
Some defects can’t be seen: they have to be measured. We verify the dimensions of your parts with calibrated measuring equipment, according to your customer’s drawing and specifications.
You get clear measurement reports that help you segregate material, validate a process or support a root cause analysis.
When do you need it?
- A characteristic is suspected to be out of specification
- Material validation before release
- You need data for a root cause analysis
- Sorting parts by a critical dimension
What is included
Review of the drawing and characteristics to measure
Measurement with currently calibrated equipment
Calipers, micrometers or go/no-go gauges as required
Measurement report
Segregation of out-of-spec parts
Questions about dimensional inspection
Is your equipment calibrated?
Yes. We use measuring equipment with current calibration, as part of our ISO 9001:2015 management system.
Can you measure at the customer’s plant?
Yes. We bring the necessary equipment to your customer’s plant or yours, or perform the inspection at our facilities.
Where we offer dimensional inspection
Coahuila
Saltillo · Ramos Arizpe · Derramadero · Ciudad Acuña · Torreón · Piedras Negras
Nuevo León
Monterrey · Apodaca · Santa Catarina · Guadalupe · Escobedo
Bajío and central Mexico
Querétaro · San Juan del Río · Celaya · Salamanca · Irapuato · Silao · León · San Luis Potosí · Aguascalientes
Texas, USA
Laredo · Dallas–Fort Worth · San Antonio · Austin · Del Rio
Related services
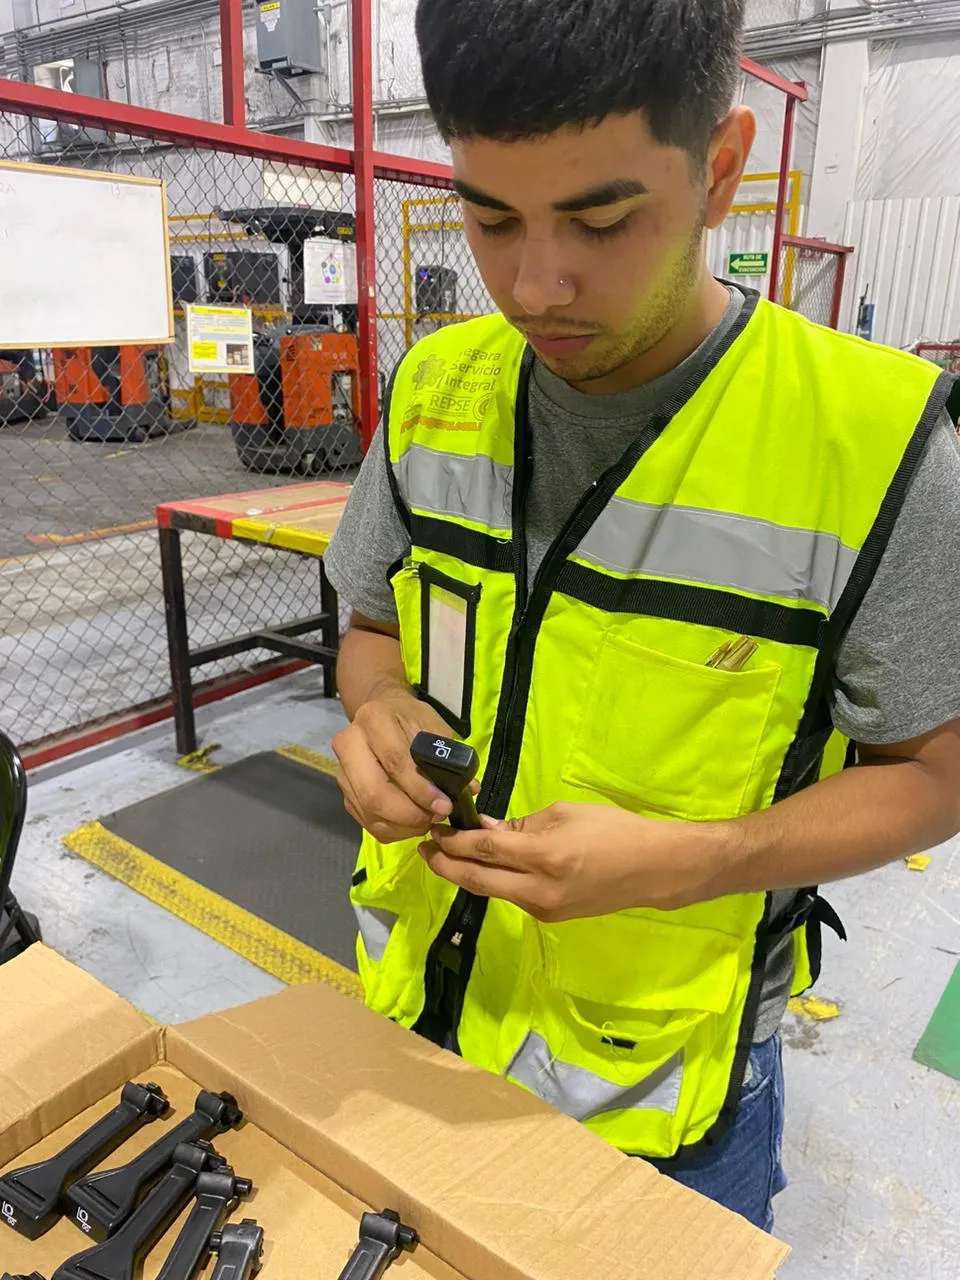
Quality sorting and inspection
100% visual and functional inspection to identify, classify and segregate nonconforming parts.
View service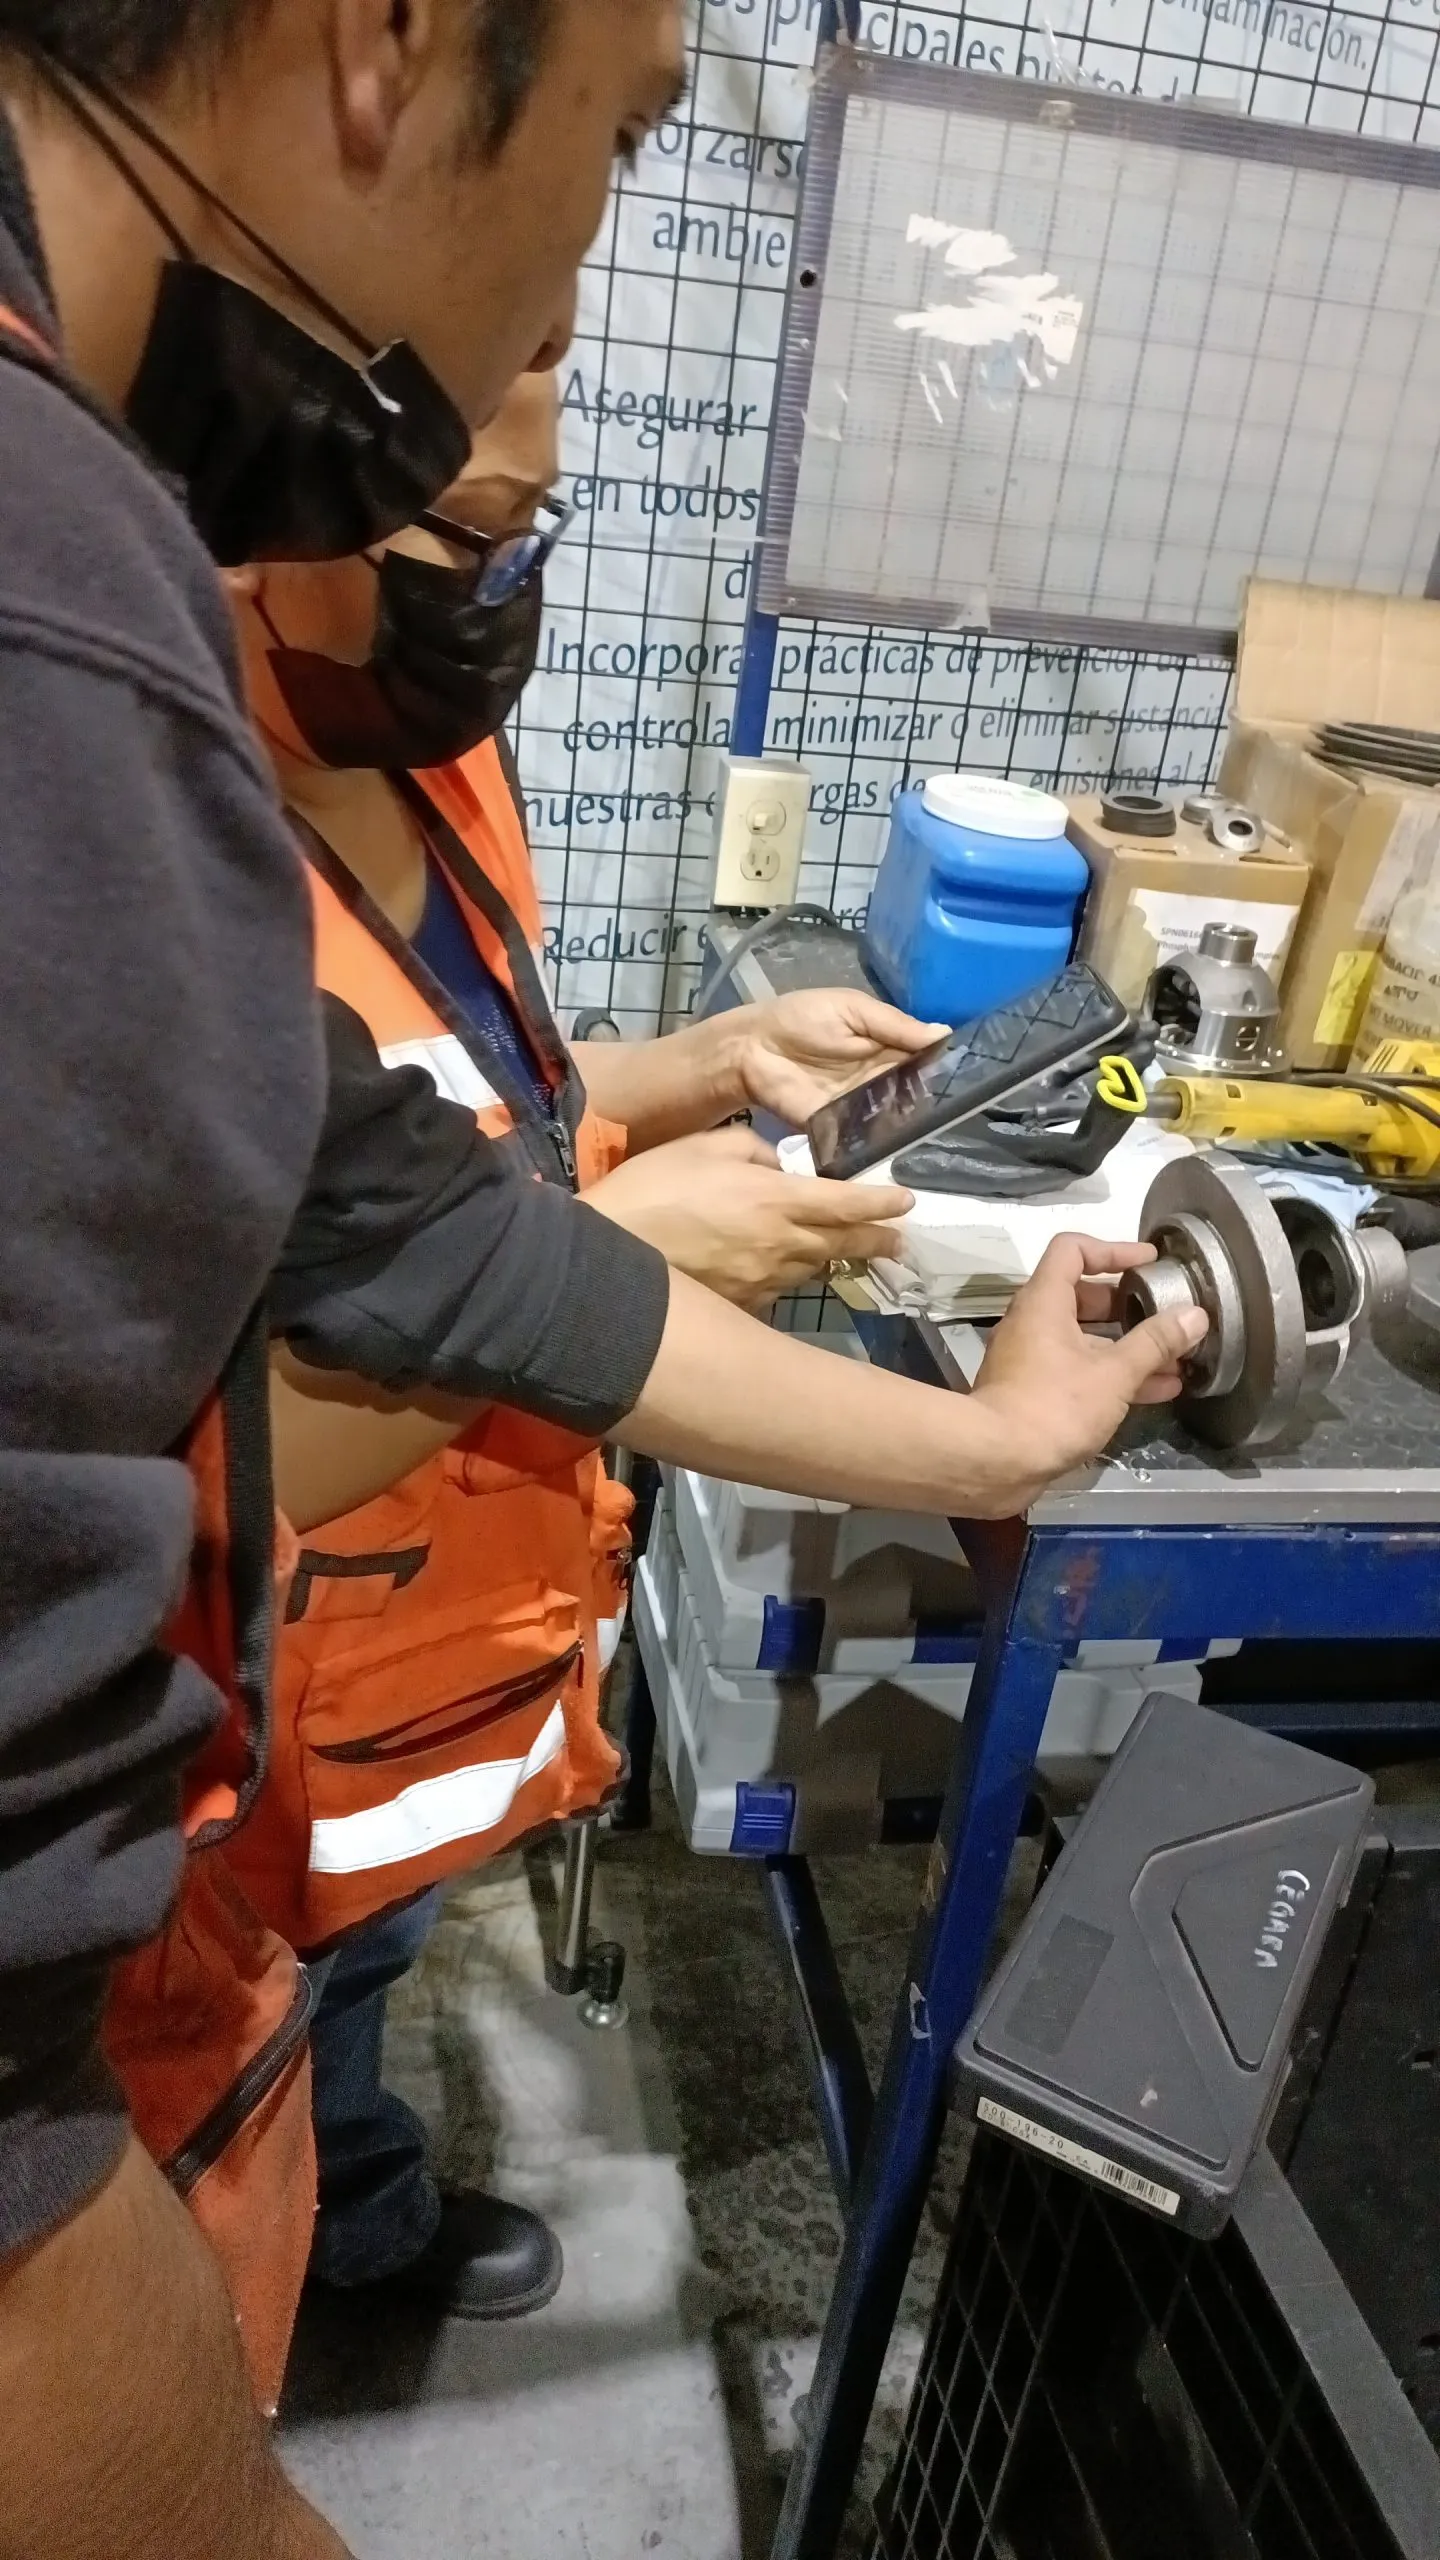
CSL1 / CSL2 quality containment
Immediate response to contain suspect material while corrective actions are implemented.
View service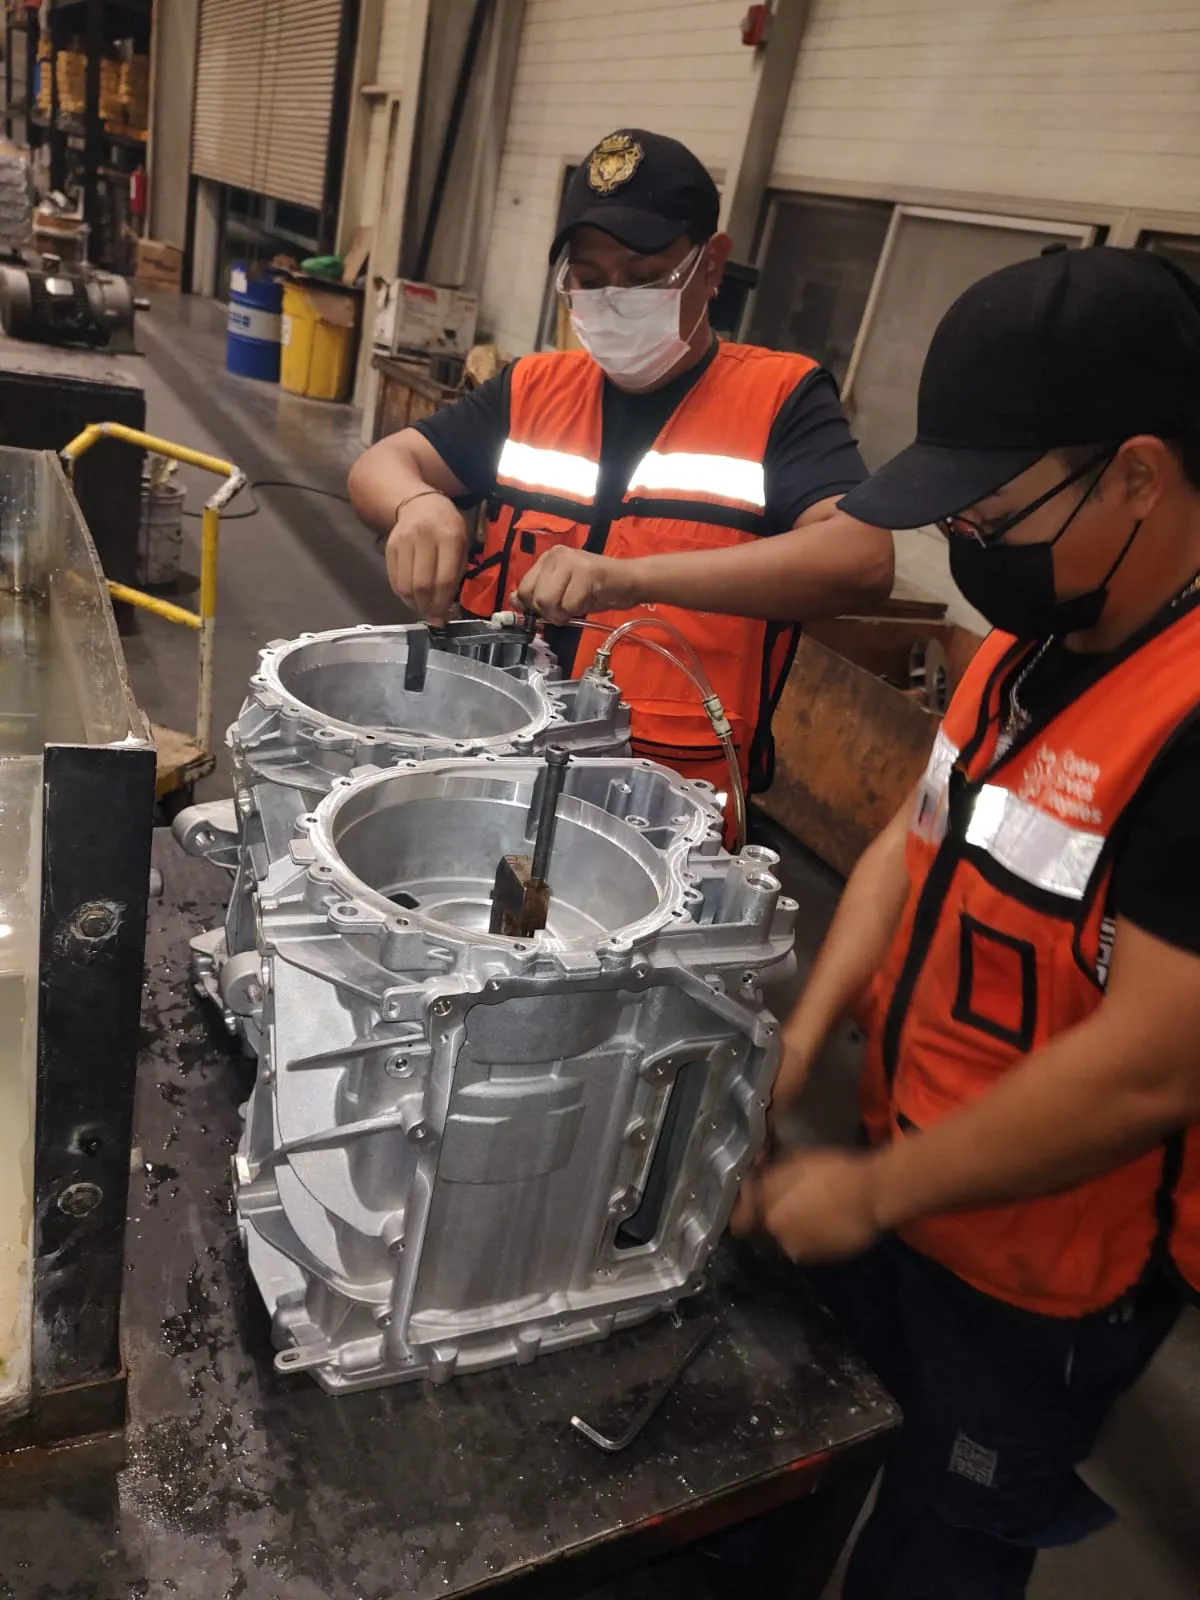
GP-12 / Safe launch
Reinforced inspection during production start-ups, engineering changes and critical periods.
View serviceFacing a quality issue today?
Tell us what is happening and get a technical and commercial proposal in less than 1 hour.